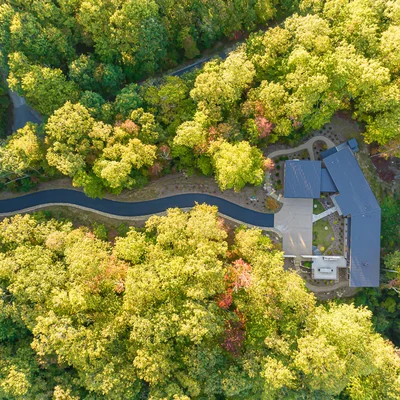

Grand Belle Cottage
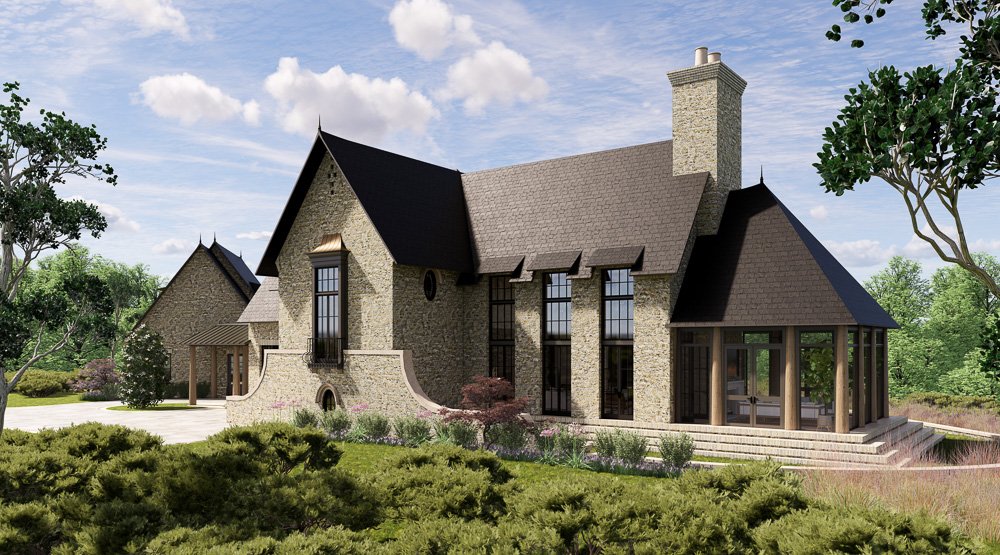
click to enlarge image
Grand Belle Cottage
by The Architectural Studio
- 4,600 heated square feet
- 2 levels
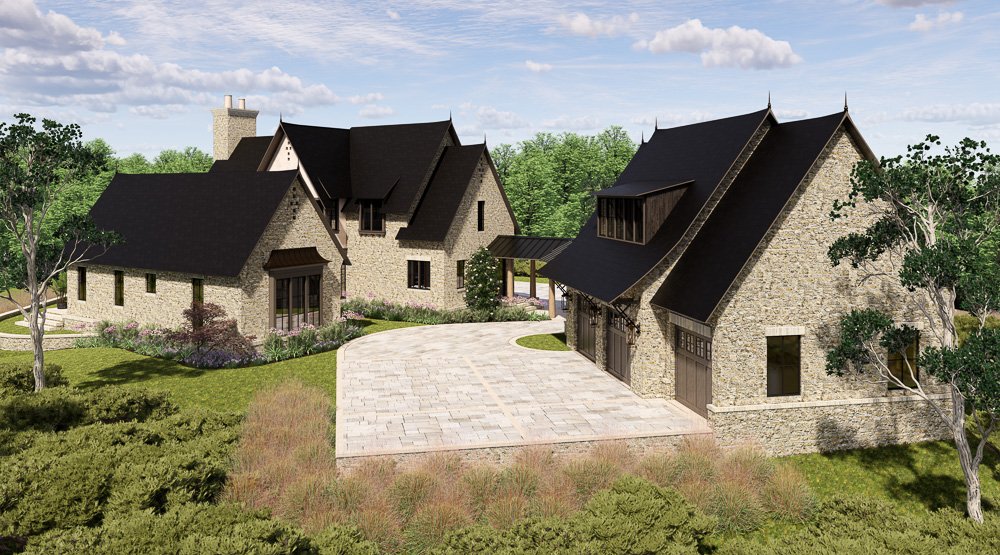
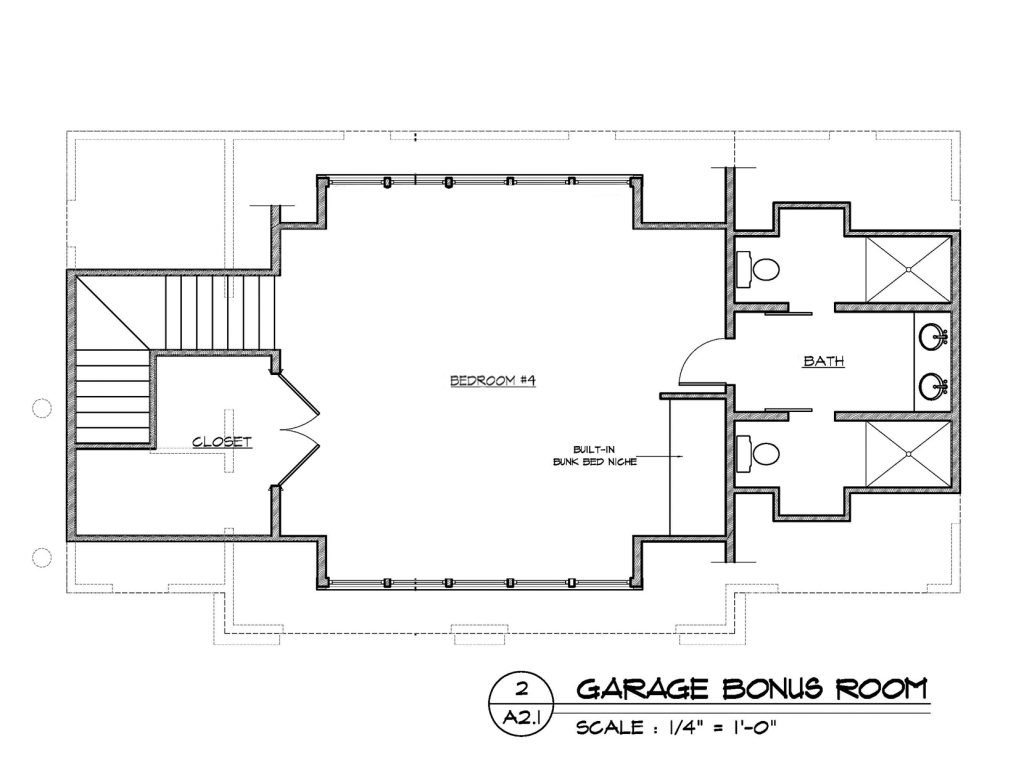
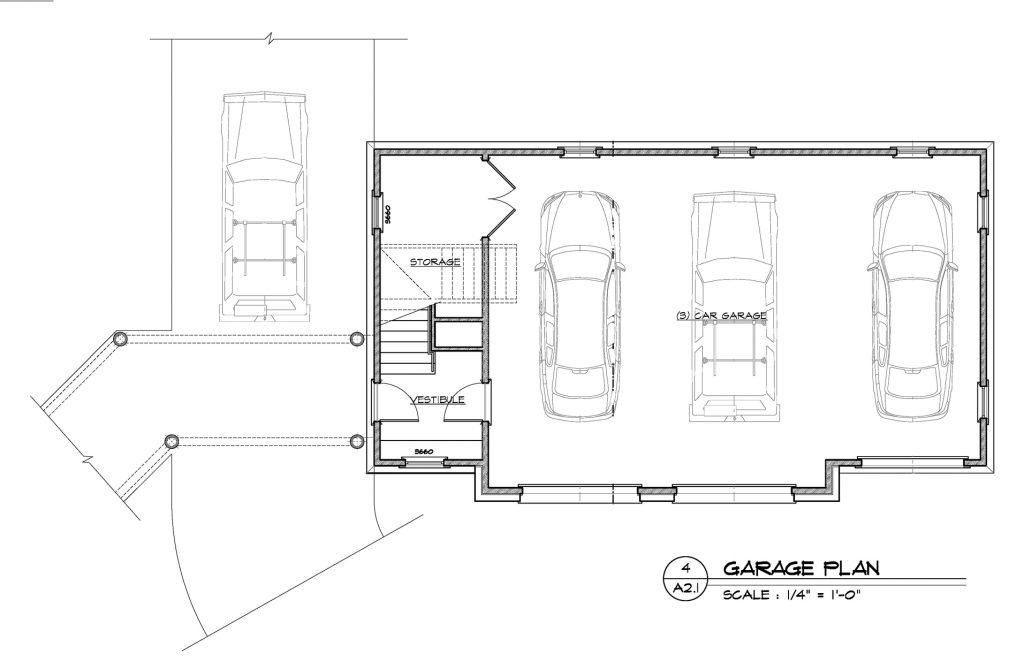
- 3-car garage
- 4 beds
- 4.5 baths
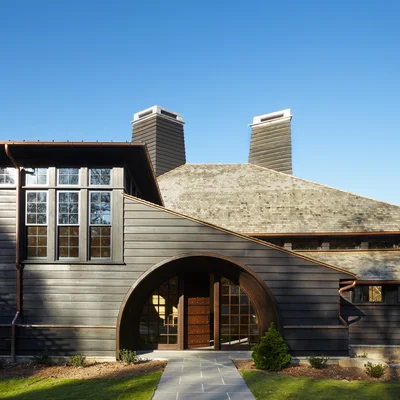
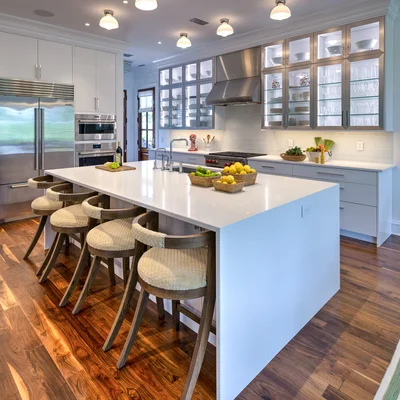
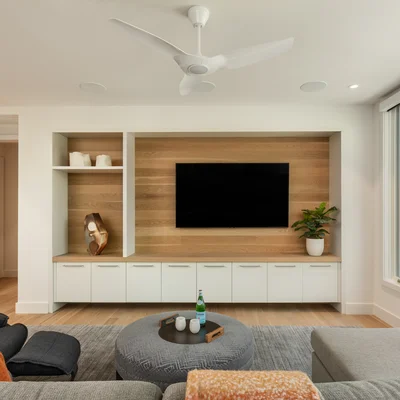
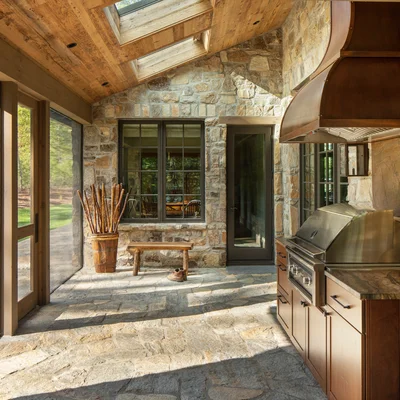
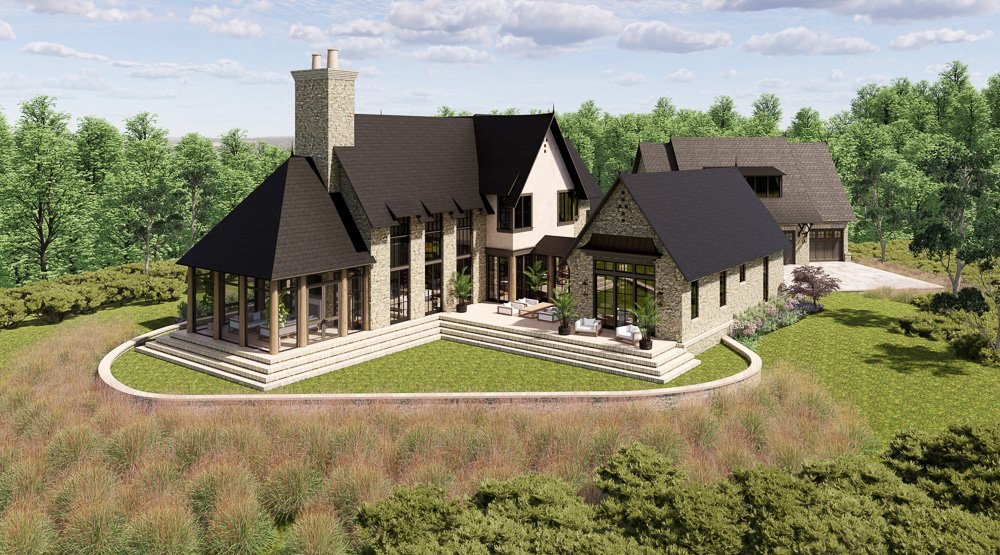
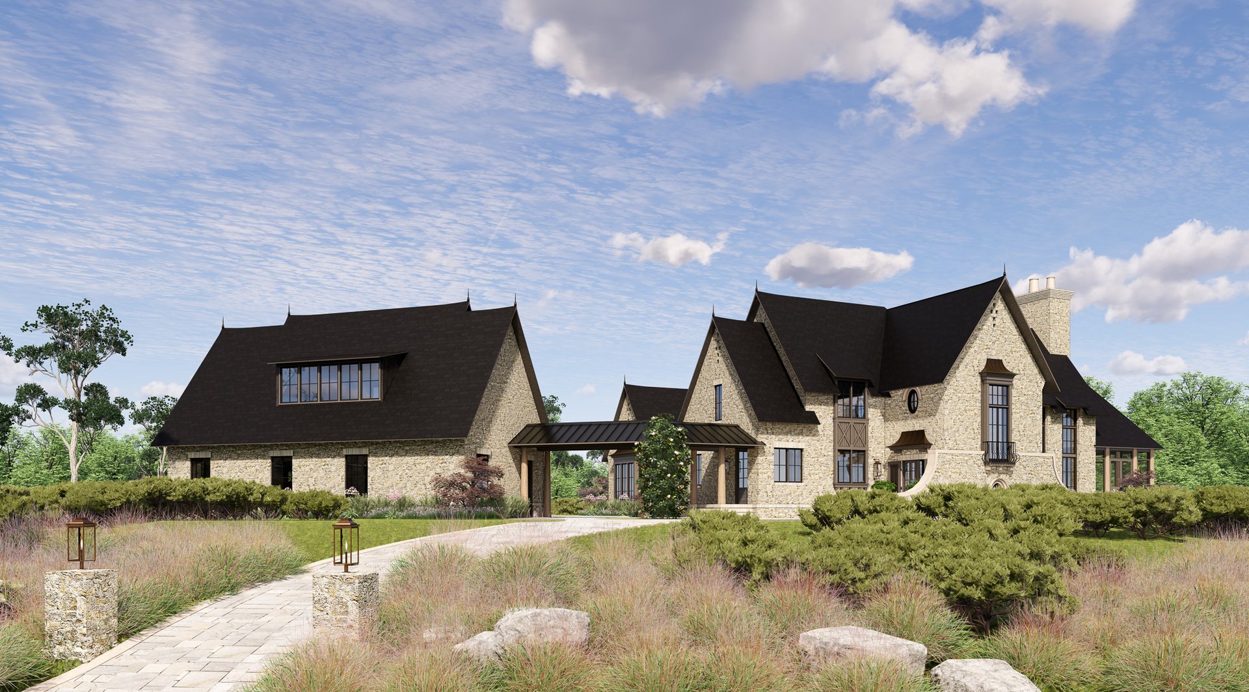
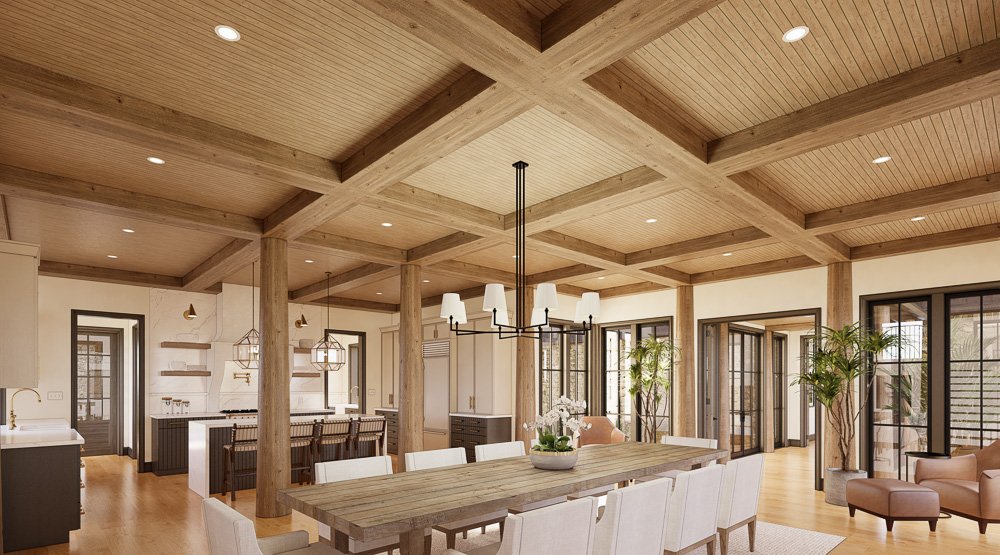
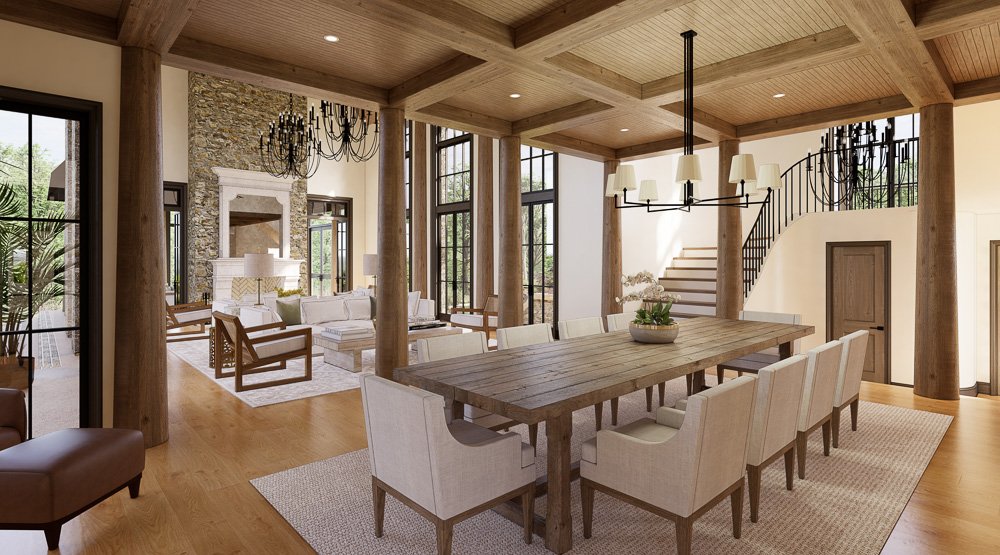
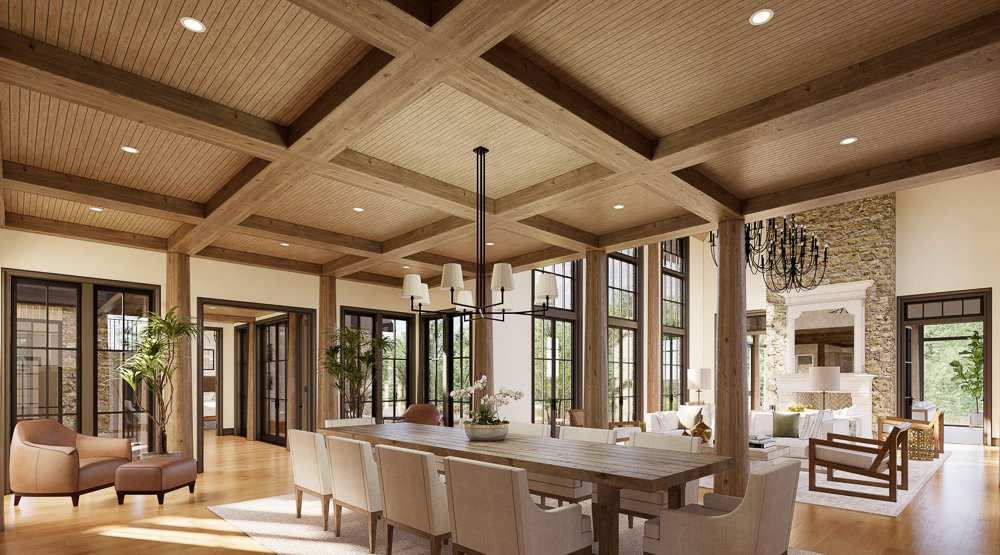
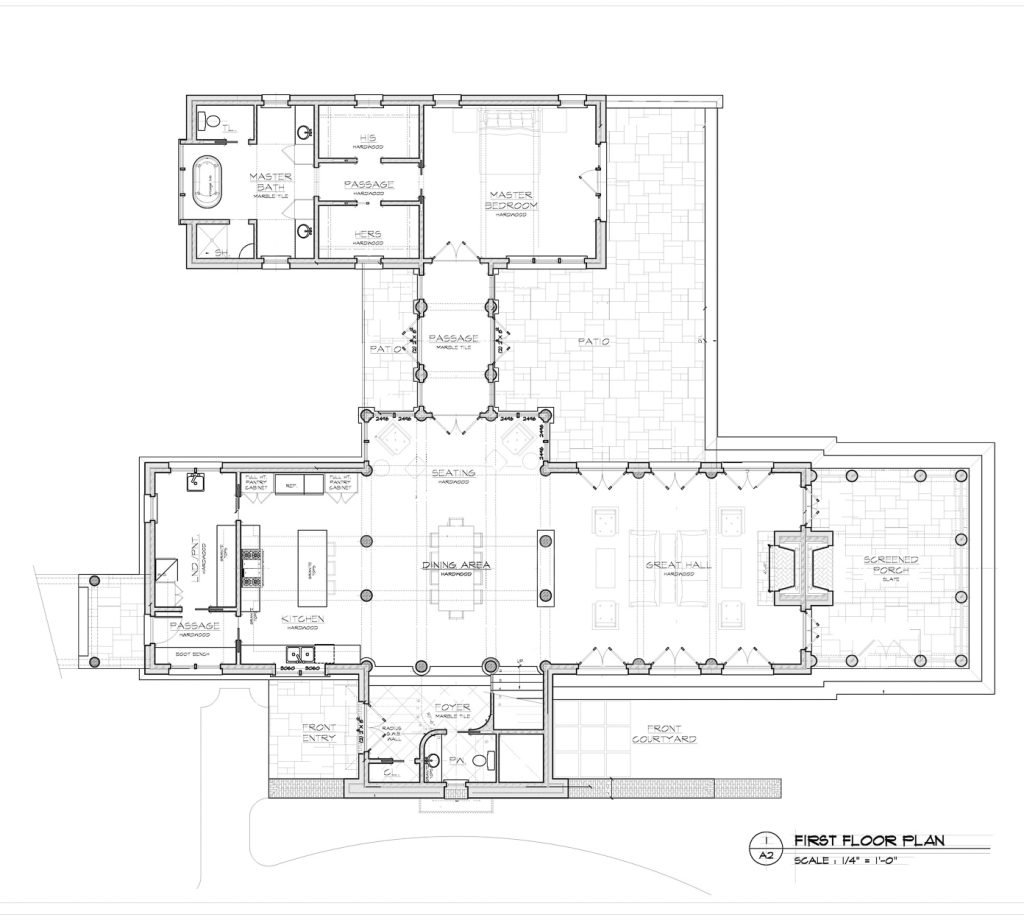
Designed by The Architectural Studio and built by Morgan-Keefe Builders, this English-style home plan blends timeless architecture with luxury level craftsmanship. A formal foyer opens into gathering spaces delineated by de-barked log columns. A soaring great hall framed in Douglas fir timbers and warmed by a custom limestone fireplace, creates a welcoming space for easy entertaining.
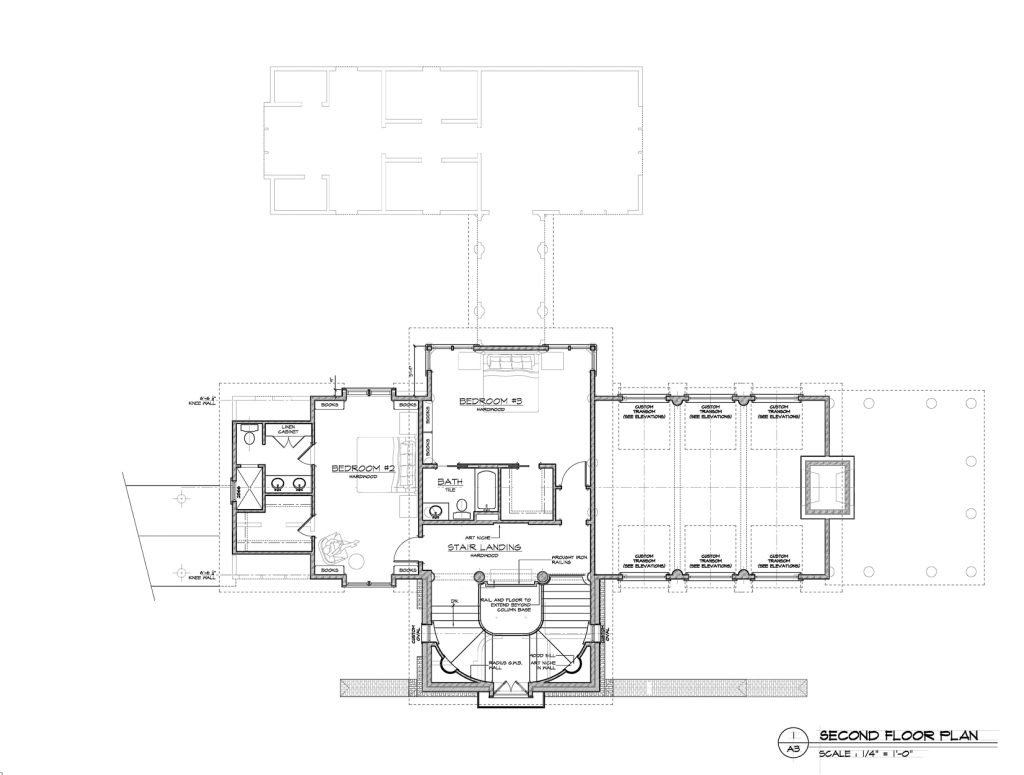
Features a private primary suite occupying its own wing, and a curving staircase leading to two ensuite guest rooms above. Originally designed for a specific lot in The Ramble at Biltmore Forest, this versatile home plan can be adapted to other home sites while maintaining its signature English-cottage character.
Virtual Tour & Home Plan Gallery
Next Steps
For detailed build-out pricing based on your lot and location
For more information on this and other plans